Eric Schlutz, ALC

Description
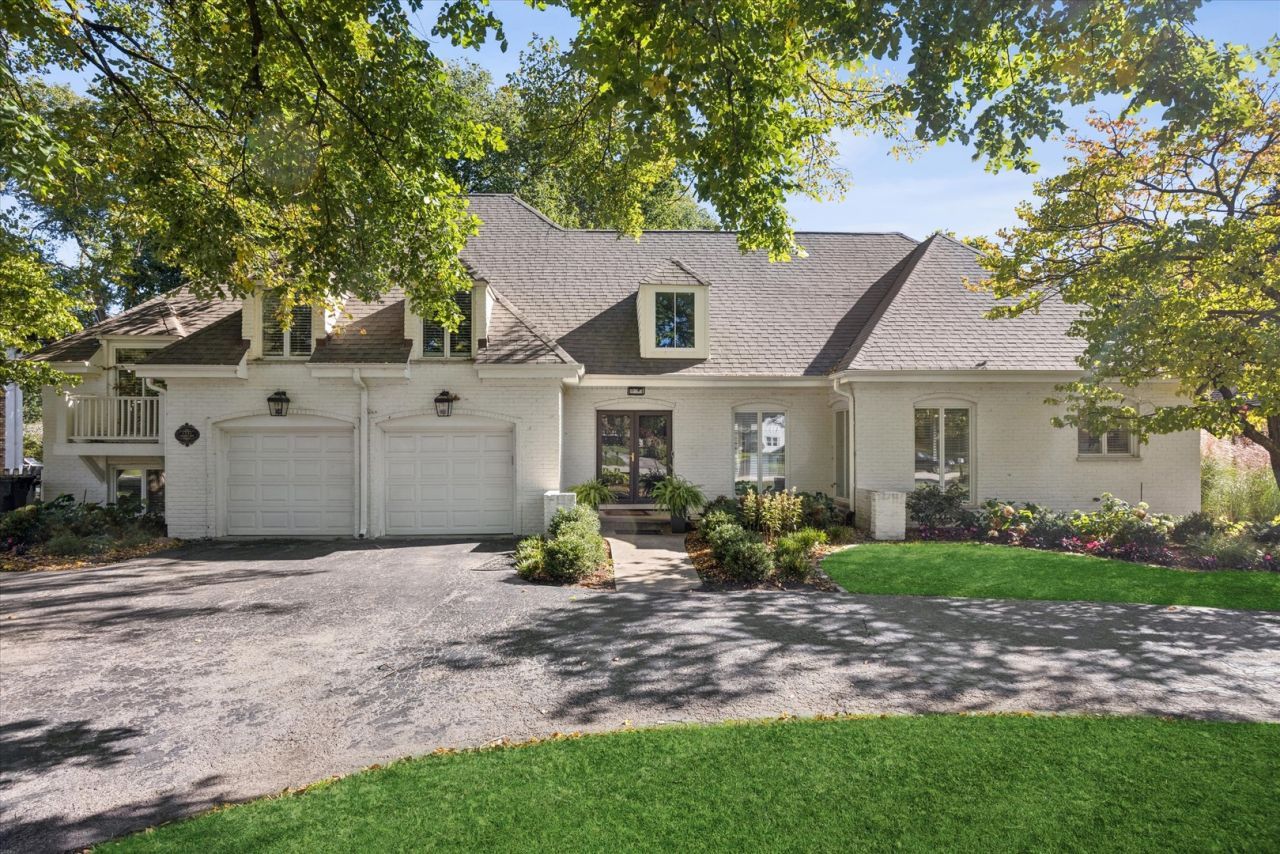
RARE BURR RIDGE RENTAL IN HINSDALE SCHOOL DISTRICTS 181 & 86! An exceptional opportunity to enjoy Burr Ridge living with access to highly sought-after Elm Elementary, Hinsdale Middle School, and Hinsdale Central High School! Situated in one of Burr Ridge's select neighborhoods served by District 181, this beautifully renovated 5-bedroom, 3-bath home offers approximately 3,835 square feet of thoughtfully designed living space on a sprawling, beautifully landscaped lot. Extensively renovated in 2024, this spacious split-level residence seamlessly blends modern finishes with comfortable everyday living. A circular driveway, welcoming entry, and attached 2-car garage introduce a home filled with natural light, rich hardwood floors, and beautifully updated interiors. A dramatic foyer with soaring ceilings opens to expansive living spaces, including a generously sized living room with oversized windows overlooking the backyard. The adjoining dining room features sliding glass doors leading to the patio and expansive lawn. The beautifully appointed kitchen showcases crisp white cabinetry, dark countertops, stylish tile backsplash, stainless steel appliances, and a dedicated beverage station with wine refrigerator and built-in microwave. Premium appliances include a Bertazzoni 5-burner range, KitchenAid refrigerator and microwave, and Samsung dishwasher. Upstairs, the spacious primary suite features a walk-in closet and beautifully updated private bath with glass-enclosed shower and extended vanity. Two additional bedrooms and a renovated hall bath with tub/shower combination complete this level. Just a few steps above, a private fourth bedroom or versatile bonus room offers an oversized walk-in closet, built-in bookshelves, and charming window seats, ideal for a home office, guest retreat, or additional living space. The finished daylight lower level provides even more room to relax and entertain, featuring a spacious recreation room with luxury vinyl flooring, striking stone fireplace with gas logs, and wet bar complete with beverage refrigerator, microwave, and sink. A fifth bedroom, beautifully updated full bath with walk-in shower, and dedicated laundry room with utility sink and exterior access complete this level. Outside, enjoy an expansive, tree-lined backyard with mature landscaping, patio, and storage shed, offering a wonderful setting for outdoor entertaining and recreation. Additional highlights include ample storage throughout, lawn sprinkler system, and attached 2-car garage. Pets subject to owner approval. A rare opportunity to enjoy beautifully renovated, spacious living in Burr Ridge while benefiting from the highly coveted Hinsdale school districts, including District 181 and Hinsdale Central High School!
Property Highlights
Property Type: Rental - Single Family
Pets Allowed
Total Living Area SF: 3,835
Garage Size: 2
Attached Garage
Built in 1974
Elementary School: Elm Elementary School
High School: Hinsdale Central High School
Middle School: Hinsdale Middle School
Brick Exterior
One Fireplace
General Information
Bedrooms: 5
Bathrooms: 3
Sqft: 3,835
County: DuPage
High School: Hinsdale Central High School
Listed By:
Coldwell Banker Realty
630-789-8280
MRED MLS
MLS ID: 12790156
Room Information
Bedroom 5: 17X18
Recreation Room: 13X20
Bar/Entertainment: 8X10
Bedroom 2: 12X14
Bedroom 3: 11X15
Bedroom 4: 11X13
Dining Room: 12X16
Kitchen: 11X22
Laundry: 8X11
Living Room: 20X27
Primary Bedroom: 12X18

Shown By
Get in Touch
Shown By
Contact an agent to learn more about
1141 Laurie Lane, Burr Ridge, IL 60527.
Mortgage Calculator

Call or Click to get Pre-Approved!
563-441-1862
toll free 866-441-1862
Customize Your Rate
| Loan Type | 30 Year Fixed | FHA 30 Year Fixed | 15 Year Fixed |
| Purchase Price | $0 | $0 | $0 |
| Down Payment | $0 | $0 | $0 |
| Monthly Mortgage Amount | $0 | $0 | $0 |
| Taxes | $0 | $0 | $0 |
| Insurance | $100 | $100 | $100 |
| HOA/Dues/Fees | $0 | $0 | $0 |
| Monthly Mortage Insurance | $0 | $0 | $0 |
| Monthly Estimated Total | $100 | $100 | $100 |

Member Participants (and their affiliated licensees, if applicable) shall indicate on their websites that IDX information is provided exclusively for consumers’ personal non-commercial use, that it may not be used for any purpose other than to identify prospective properties consumers may be interested in purchasing, that the data is deemed reliable but is not guaranteed by MLS GRID, and that the use of the MLS GRID Data may be subject to an end user license agreement prescribed by the Member Participant’s applicable MLS if any and as amended from time to time. MLS GRID may, at its discretion, require use of other disclaimers as necessary to protect Member Participant, and/or their MLS from liability.
Based on information submitted to the MLS GRID. All data is obtained from various sources and may not have been verified by broker or MLS GRID. Supplied Open House Information is subject to change without notice. All information should be independently reviewed and verified for accuracy. Properties may or may not be listed by the office/agent presenting the information.
Privacy Policy / DMCA Notice / ADA Accessibility


This site is hosted, designed and copyright
© 1994 - 2026 by
Delta Media Group, Inc. -- Patent Pending --
Agent License Information: Licensed in IA & IL