Eric Schlutz, ALC

Open Houses
Sun, Aug 9th 12:00pm - 1:30pm
Description
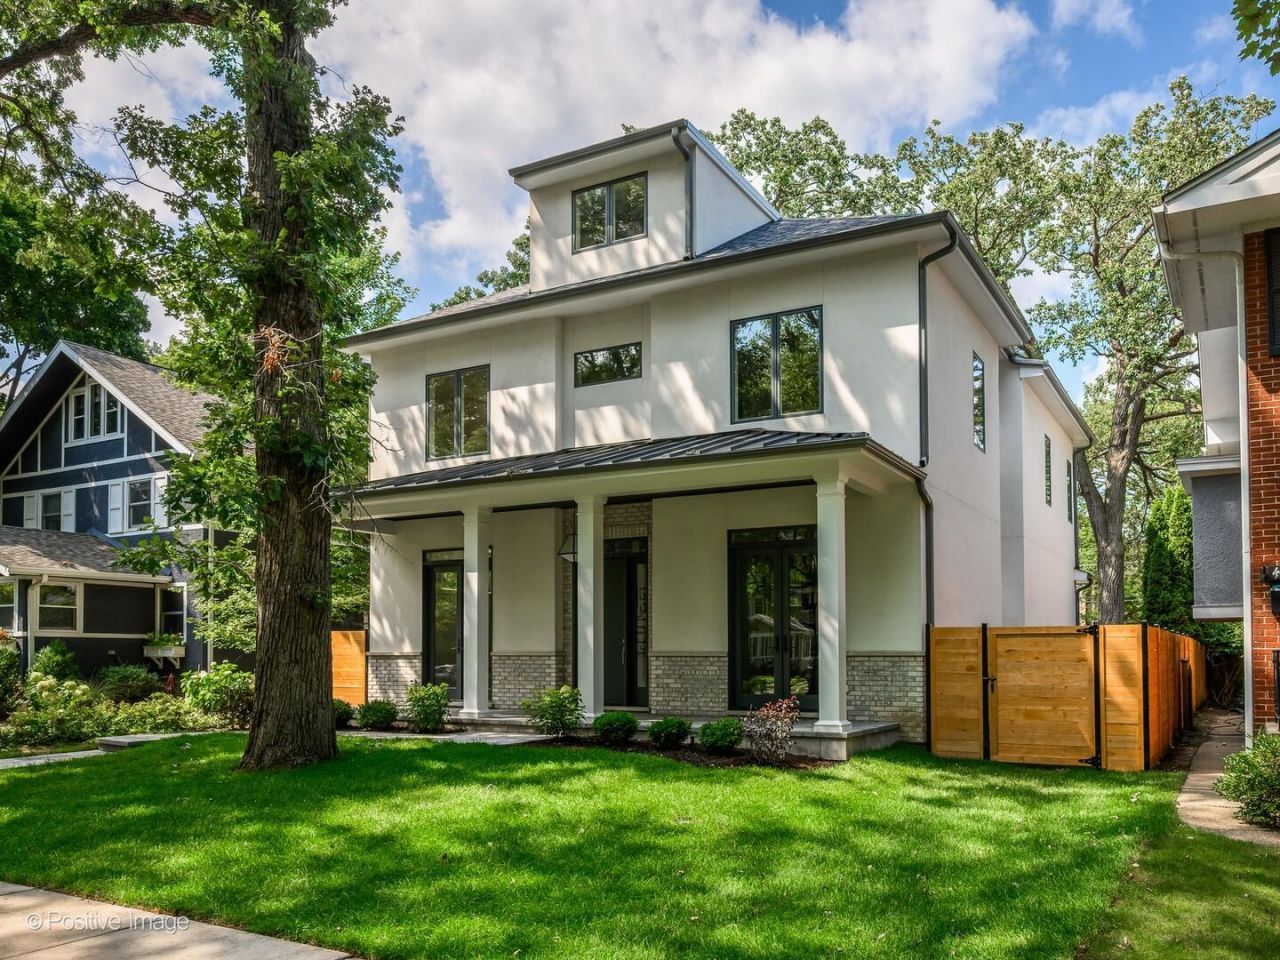
BEAUTIFUL NEW CONSTRUCTION SINGLE-FAMILY HOME IN AN AMAZING PART OF EAST-WILMETTE near Gilson Beach and the new Plaza De Lago shopping center. Designed for elevated living and effortless entertaining, this home offers expansive living, dining, and family spaces anchored by a chef's kitchen with Sub-Zero/Wolf appliances, custom cabinetry, oversized island, butler's pantry, and fireplace-centered great room. The second level features a serene primary suite with spa bath, steam shower, freestanding tub, radiant heated floors, and additional generously sized bedrooms. Above it all is a versatile loft which provides an ideal space for a home office or lounge. The fully finished basement includes a large recreation room with bar, exercise room, guest bedroom, and full bath-- perfect for entertaining or extended living. Luxury finishes include wide-plank white oak floors, 8' doors, Marvin Elevate windows, designer lighting allowance, custom millwork, radiant-heated basement, zoned HVAC, spray-foam insulation, and full sprinkler system. Bluestone entry, landscaped yard, patio, and 2-car garage with EV-ready charging complete this exceptional residence. *Renderings and plans, etc. are for marketing purposes only; finishes/plans may change at the discretion of Seller. Buyer(s) and their representation to confirm all finishes prior to purchase.
Property Highlights
Property Type: Residential - Single Family
Garage Size: 2
New Construction
Built in 2026
Elementary School: Central Elementary School
High School: New Trier Twp H.S. Northfield/Wi
Middle School: Highcrest Middle School
Brick Exterior
General Information
Bedrooms: 6
Bathrooms: 6
County: Cook
High School: New Trier Twp H.S. Northfield/Wi
Listed By:
Fulton Grace Realty
773-698-6648
MRED MLS
MLS ID: 12724828
Room Information
Bedroom 5: 11X13
Bedroom 6: 11X13
Foyer: 6X15
Breakfast Room: 10X12
Recreation Rm: 30X34
Loft: 18X18
Mud Room: 6X7
Pantry: 5X7
Storage: 9X12
Other Room: 6X3
Bedroom 2: 14X14
Bedroom 3: 12X13
Bedroom 4: 12X13
Dining Room: 12X15
Family Room: 16X29
Kitchen: 14X29
Laundry: 6X7
Living Room: 11X15
Primary Bedroom: 17X15

Shown By
Get in Touch
Shown By
Contact an agent to learn more about
414 Laurel Avenue , Wilmette, IL 60091.
Mortgage Calculator

Call or Click to get Pre-Approved!
563-441-1862
toll free 866-441-1862
Customize Your Rate
| Loan Type | FHA 30 Year Fixed | 30 yr Jumbo |
| Purchase Price | $3,099,000 | $3,099,000 |
| Down Payment | $108,465 | $619,800 |
| Monthly Mortgage Amount | $18,984 | $15,670 |
| Taxes | $4313 | $4313 |
| Insurance | $100 | $100 |
| HOA/Dues/Fees | $0 | $0 |
| Monthly Mortage Insurance | $1,859 | $0 |
| Monthly Estimated Total | $26,060 | $20,887 |

Member Participants (and their affiliated licensees, if applicable) shall indicate on their websites that IDX information is provided exclusively for consumers’ personal non-commercial use, that it may not be used for any purpose other than to identify prospective properties consumers may be interested in purchasing, that the data is deemed reliable but is not guaranteed by MLS GRID, and that the use of the MLS GRID Data may be subject to an end user license agreement prescribed by the Member Participant’s applicable MLS if any and as amended from time to time. MLS GRID may, at its discretion, require use of other disclaimers as necessary to protect Member Participant, and/or their MLS from liability.
Based on information submitted to the MLS GRID. All data is obtained from various sources and may not have been verified by broker or MLS GRID. Supplied Open House Information is subject to change without notice. All information should be independently reviewed and verified for accuracy. Properties may or may not be listed by the office/agent presenting the information.
Privacy Policy / DMCA Notice / ADA Accessibility


This site is hosted, designed and copyright
© 1994 - 2026 by
Delta Media Group, Inc. -- Patent Pending --
Agent License Information: Licensed in IA & IL